Effective July 01, 2013, the state legislature amended (again) exemptions and conditions when an owner-builder can substitute for a licensed general contractor.
This can be relevant for selling real-estate.
Construction value max remains at $10,000. Additional conditions apply.
Current owner-builder law
Law passed in June 2013
Legislative history
If you are going to claim hardship exemption, there's a form here
Showing posts with label Building Code. Show all posts
Showing posts with label Building Code. Show all posts
Dec 28, 2012
IBC 2006 and IRC 2006 adopted in Honolulu
- The Bill also amends provisions in Chapter 16 relating to the relocation of buildings, factory-built buildings, energy conservation, swimming pools, violations and penalties, regulations within flood hazard areas and development adjacent to drainage facilities; amends Article 12 relating to indigenous Hawaiian architecture; and adds new Articles relating to adoption of the International Existing Building Code, Hawaii residential safe rooms (to resist hurricanes), and public high occupancy buildings, respectively.
- You can trace the legislative history and public testimony here.
- Minutes from the Committee on Planning and Zoning are here. Discussion starts on page 11.
- There is an interesting comment that "Under a State law that was passed, automatic sprinklers for residential buildings are no longer a requirement and the City would not be able to propose it as a requirement."
- According the minutes (page 2) Samuel S. Dannaway, who with the support and recommendation by DPP, is being appointed to the Building Board of Appeals, "stated that each county should have their own building code rather than one statewide building code regulating all the counties." That's a rather controversial position for him to take and ironic since they voted to adopt the 2006 IBC later that same meeting. According to the minutes, "Mr. Dannaway, a fire protection engineer who is knowledgeable on both building and fire codes, was highly recommended by Acting Division Chief Hiu."
- 9/20/2012 Report of the Committee on Planning and Zoning
- Honolulu Ordinance 12-34 became Bill 35 (2010) officially adopting the International Building Code 2006. The bill became effective on the date of its adoption on Oct 18, 2012.

May 30, 2012
IBC 2006 (pending)
 The International Building Code (IBC) 2006 is working its way through the City Council.
- Providing new inspection requirements for construction in flood zones.
- Amending the I-I and 1-2 Adult Residential Care Facilities definition.
- Permitting unvented attics.
- Defining wind-borne debris regions.
- The amendment to the Adult Residential Care Facilities definition was proposed to be consistent with the State’s licensing definition as it relates to the Building Code.
- Safe-rooms are not a requirement but there are standards for it in the 2006 IBC.
The latest amendment CD2 has been posted on the City website.
Per Tim Hiu, Acting Bldg Division Chief, although not official adopted, the Dept of Planning & Permitting is currently allowing permits to be issued under the amended 2006 IBC. The local amendments will make the IBC 2006 less restrictive in determining the wind load requirements.
You can view the IBC 2006 online FREE. But it's piecemeal and does not include the local amendments.
Dec 12, 2011
Owner-Builder Law clarifies Hardship Exemption
Effective July 01, 2011:
 The state law governing owner-builder requirements was amended this year to clarify what constitutes a Hardship. The owner-builder law was previously amended last year to allow Sellers to sign as owner-builders and sell their home in less than 12 months, (a General Contractor is not required) if the work < $10,000 valuation.
Evidence of what is considered hardship include:
(A) Evidence of receipt of unemployment compensation;
Clarifies that an owner with an open permit may be exempt, upon a showing of hardship, from the prohibition on sale of lease of a property constructed or improved under an owner-builder exemption within one year of the construction or improvement. (HB319 CD1)
Link to the act.
The state law governing owner-builder requirements was amended this year to clarify what constitutes a Hardship. The owner-builder law was previously amended last year to allow Sellers to sign as owner-builders and sell their home in less than 12 months, (a General Contractor is not required) if the work < $10,000 valuation. Evidence of what is considered hardship include:
(A) Evidence of receipt of unemployment compensation;
(B) Tax returns;
(C) Medical records;
(D) Bank statements;
(E) Divorce decrees ordering sale of property;
(F) Mortgage default letters; or
(G) Bankruptcy filings.
Clarifies that an owner with an open permit may be exempt, upon a showing of hardship, from the prohibition on sale of lease of a property constructed or improved under an owner-builder exemption within one year of the construction or improvement. (HB319 CD1)
Link to the act.
Aug 21, 2011
Alternative Building Code for Existing Non-Permitted 2nd units
Gotta love those Canadians. Below is an excerpt from the British Columbia Housing Policy Branch. It explains how they are trying to maximize the number of legal Secondary Suites (Canada's name for Accessory Dwelling Units)), by providing safe and economical alternatives to existing fire safety provisions in the building code.
One non-profit states the gov't wants to maximize the amount of revenue and user fees generated by these 2nd units.
Some municipalities have opted to establish their own framework of requirements for suites that never received a permit. For example, the City of Coquitlam developed building standards, known as “alternate life safety standards”, for secondary suites in houses that were built or had a building permit issued before July 1, 2000. Under these standards, ceilings may be as low as 1.88 metres or 6’2” rather than 2 metres or 6’7” as specified in the Code.
One non-profit states the gov't wants to maximize the amount of revenue and user fees generated by these 2nd units.
Nov 1, 2010
2009 Int'l Energy Conservation Code (Residential) overview
For further information and transcripts:
http://www.energycodes.gov/training/onlinetraining/videos.stm
In Honolulu, we are currently using the 2003 IECC. However, the State Building Code Council is currently reviewing the 2009 IECC and considering amendments before they move to adopt it as The statewide Energy Code.
In Honolulu, we are currently using the 2003 IECC. However, the State Building Code Council is currently reviewing the 2009 IECC and considering amendments before they move to adopt it as The statewide Energy Code.
Solar Water Heaters (HRS enabling legislation)
Effective Jan 1, 2010, all new single family dwellings in the state of Hawaii are required to have a solar water heater installed (Hawaii Revised Statutes §196-6.5). The law does allow for a variance, if a homeowner does not want to install solar water heater.
For example, a gas tankless water heater + another appliance is allowed in lieu of a solar water heater. With regard to the requirement that the gas tankless heater be UL Approved, the energy specialist at the state emailed me saying they were not enforcing this provision (since to their knowledge, no gas tankless water heating appliance has received UL certification) and were accepting all gas tankless models. Also, a Rinnai tankless heater sales rep i spoke to at Fergusson confirmed state was accepting his tankless heater.
Link to the Hawaii State Dept of Business, Economic Development and Tourism (DBEDT - Solar)
Link to DBEDT - Variance to Solar Water Heater information
Interestingly, the requirement for having a solar water heater installed is not found within our Building, Zoning, Housing or Energy Codes. It was simply required by a new state law.
Sep 25, 2010
CASE STUDY: 1-hour Fire-Rated separation provided by Paint

The ASTM E 119 (Standard Test Method for Fire Tests of Building Construction and Materials) is a test standard that various construction assemblies must meet to be considered fire-resistive. As required by the 2003 International Residential Code, the 1-hour fire-rated wall between dwelling units in a two-family home must meet this ASTM E 119 standard. This is a change from the last building code. Before September 2007, our jurisdiction followed the Uniform Building Code 1997, which as amended by Honolulu County, did not require any fire-rated separation between units in a two-family dwelling.
A wall assembly that has been tested and approved as meeting the ASTM E 119 standard, describes such things as the type of screw used to secure the gypsum board to the wall, spacing of the screws, alignment of the gypsum board (ie. stagger joints). There are different ways of achieving the same fire-resistance rating, using the same or different materials or combination of materials.
The main difference between wall assemblies and coatings (ie. paint) is that in and of itself, paint is typically not tested as an assembly because it really depends on what the paint is applied to. However, its other properties like ability to resist the spread of fire or transfer thermal heat can be measured. Those properties can improve survivability in a fire. It would be possible to apply the Intumescent Coating to a specific type of wall assembly and test it to ASTM E 119 standards, however, the general appeal of an Intumescent Coating is that you can apply it on various types of existing construction and assemblies that do NOT meet the typical standard.
- National Gypsum Assoc - further info on ASTM E 119 and 5/8" gyp board
- American Wood Council - sample wall and floor-ceiling assemblies
When converting a portion of an existing home into an attached Ohana Dwelling or attached Accessory Dwelling Unit, an ASTM E 119 approved 1-hour fire-rated wall is required between the main house and the 2nd unit. This is a life-safety requirement.
For older single-wall homes in Hawaii (LEFT - image from State of Hawaii DCCA, Loss Mitigation Grant Program 2007), this often requires costly retrofits to construct a new 2x4 stud wall with 5/8" type "X" gyp bd on both sides. All structural members supporting the wall must also be provided 1-hour fire-rated protection.
In Honolulu, per our prelim discussions with the Department of Planning and Permitting, an Intumescent Coating is an accepted substitute in lieu of the stud wall. This can create an enormous amount of savings and time, as the intumescent coating, applied as per manufacturer's recommendations, can substitute for a new stud wall and 5/8: type x gypsum board.

Sep 24, 2010
HUD: Amnesty for Accessory Dwelling Units
What can government do to increase the number of affordable housing units?
Marin County in California offered Owners an Amnesty program. According to the HUDuser website, "The program is expected to save existing second units, which would otherwise be lost through code enforcement actions"
 In Honolulu, this is becoming a critical issue, as many owners are building Recreation Rooms and converting them to separate rental units (click table - RIGHT - to enlarge).

The Marin County website describes a relaxed building code so that illegal units only had to meet basic life-safety requirements but could otherwise remain as-is. The amnestry program was only offered for a 1-year period.
This is an interesting case of how one City decided to balance the need for affordable housing against illegal construction activity.
This is an interesting case of how one City decided to balance the need for affordable housing against illegal construction activity.
From the Marin County's website FAQ:
WHY DO I WANT A SECOND UNIT AMNESTY PERMIT?
There are many unpermitted second units in Marin County which may or may not meet basic health and safety guidelines. This Amnesty Program is intended to encourage healthy and safe conditions in existing units.
- This is an opportunity to legalize unpermitted second units for half the permitting cost.
- Some permit standards have been adjusted to accommodate existing buildings while focusing on tenant health and safety.
- A legal second unit can increase your property value.
- Free technical assistance will be available on how to legalize an unpermitted second unit.
- At the close of the Amnesty period, properties found in violation of County Code will be required to comply with more stringent Second Unit development standards, and increased fees will be assessed.
Jul 9, 2010
Why it's difficult to get a permit for an Illegal Unit
This article is to help clarify for Realtors, who may be trying to help their Seller obtain a building permit. In general, unless there will be a huge increase in the living area that will significantly boost the sales price, my recommendation is to simply disclose the non-permitted area and give the Buyers a credit.
An after-the-fact building permit initially sounds like a good idea: The Sellers promise that it was built to code. It's been there for decades without any problem. And getting a permit would mean the appraiser could add square footage to the Appraisal, which means higher comps and (hopefully) a higher sales price.
However, applying for a building permit before a sale transaction is difficult because of the many unknowns ($$$) and unexpected delays ($$$) in the permit process. Also, the Seller is the most vulnerable (ie. they're on a tight timeframe and don't want unexpected surprises) and wost of all, may be burdened with added out-of-pocket costs to correct Code deficiencies, before the house is sold. The worst case scenario is receiving a Notice of Violation for a home that's already in Escrow. A City Inspector who comes to check on one part of the house could cite the owner for a different area.
During a sale transaction, Lenders (ie VA loans, sometimes FHA) may require that improvements built without a permit be removed or that a permit be issued for the improvement. Also, the process of obtaining a permit usually requires showing the layout of the entire house, which may reveal further areas not built with a permit. Issuance of a permit will trigger a City Inspector(s) to visit to the site. Retrofits are commonly required as either the work was never built to code or the codes have changed since (ie. New roof insulation requirements, Smoke detector upgrades now required).
Also, during a sale transaction, the State of Hawaii requires that a General Contractor sign-on as being responsible for the construction. This is a requirement to protect the public -- by having licensed professionals do the construction work, instead of a homeowner who may not be qualified or take dangerous shortcuts. If the work to be permitted includes plumbing or electrical, then a licensed Plumber and Electrician is also required to sign-on as being responsible for the work. (NOTE: recently, the state law was revised so that a General Contractor is NOT required for work <$10,000; the Owner-Builder can sign instead)
The difficulty is that the Seller is asking a General Contractor/Plumber/Electrician to endorse and be potentially liable for existing in-place construction that is often concealed behind a wall and that was installed by someone he never met.
Because of these complications, especially during a property sale transaction, Owners of illegally built rental units have a strong incentive to never apply for a Building Permit. (An Amnesty Program would come in very handy.)
How many Illegal Dwelling Units are there in Honolulu?
(Note: My study examined only single-family category homes Sold in 2009.)
In a previous post, I did a guesstimate based on a 1996 San Francisco Planning Dept study which estimated between 8% to 15% illegal units. Using 8% as a baseline, I used US census data to find the # of one and two-family households in Honolulu . (I did not include apt units or structures > 3+ dwellings)
Multiplying 8% x 190,512 = 15,241 which is an estimate of # of illegal units.
Another method is to study past sales data. Relying on 2 sources of information: MLS data and OahuRE.com, I searched the public comments field (limiting my search to Single-Family Home category, Sold in 2009) for the following terms:

- separate entry
- rental
- studio
- multiple family / multi family / multifamily / multi-family
- extended family
- illegal
Discrepancies could be explained by varying search criteria ie.OahuRE.com automatically added min List Date = 7/8/08, to the search criteria, whereas some of the sales in 2009 maybe from listings before that date. Anyway, the numbers from OahuRE vs MLS, are close.
Excerpts of comments from MLS:
- 3 separate entrances; 4 bdrms/2 bth upstairs, 4 bdrms/1.5 bth downstairs, and 2 bdrms/1 bth in back house. Great for large families or Investors w/rental income.
- Spacious classic 3 bedroom home with 2 bedroom basement unit. Perfect for multi-generational family or extra rental income.
- This is a single family home converted into 5 rentals. Convert back to single family home, or home for family w/2 rentals
- permitted addition w/full bath & own washer/dryer-great rental or mother-in law quarters
- Main unit is 3 bedrooms, 2.5 baths, 2 living rooms/areas & 2 bonus rooms. Second unit is 2 bedrooms, 1 bath & 1 living room/area. Second kitchen is non-conforming
- 3/2 upstairs & 1/1 downstairs with wet bar, ideal for studio rental or multi-family Upstairs apartment could be incorporated into main house or used for additional family members or rental income.
- 3/1 upstairs and 3/1 downstairs, with separate entrances. The back cottage (in poor condition) has 2-bedrooms and 1-bath
- 3/2 up with study & 2/1 down with 1 individual studio in prestigious St. Louis Heights with excellent Hokulani school district. 3 separate entrances possible for extended family.
- Multiple dwellings w/separate entrances. Duplex w/ 2/1 on ea.side, & detached cottage (2/1)
- Currently configured as 3/1, 4/1.5 and 4/1.5. Back portion built in 1991, front in 1964. Great for extended family or live in part and rent the rest
DISCUSSION OF FINDINGS
Preliminary results suggest that 9.5% of all homes Sold 2009 in the single-family category were described by the listing agent as containing a separate living area. However, some of the homes listed are duplicates listed more than once, ie search terms occur in the same MLS listing and therefore would count more than once.
I did not review each house individually. Some may indeed be legal 2nd units (ie large lot size may allow multiple homes or additional units allowed in an Apartment zone). However, a few also have multiple illegal units or illegally converted uses, ie. Maid's Quarters upgraded to a full 2nd dwelling unit. Also, illegal units are not advertised as "illegal" and may be hard to find. Additional homes may be discovered under expanded search terms ie. "in-law" or "does not match tax records" or "nonconforming" or "live in one rent the other" or "cottage".
I did not review each house individually. Some may indeed be legal 2nd units (ie large lot size may allow multiple homes or additional units allowed in an Apartment zone). However, a few also have multiple illegal units or illegally converted uses, ie. Maid's Quarters upgraded to a full 2nd dwelling unit. Also, illegal units are not advertised as "illegal" and may be hard to find. Additional homes may be discovered under expanded search terms ie. "in-law" or "does not match tax records" or "nonconforming" or "live in one rent the other" or "cottage".
The search I did was limited to single-family category of MLS and did not include Multi-Family listings that may also include illegal dwelling units. Also, this search was limited to text in the Public Comments section, as the search could be replicated on both databases (Oahure.com and the MLS). Including Realtor's comments to other Realtors (not publicly available) may have produced greater results.
Interestingly, if a property is producing good rental income, chances are, it would NOT be sold now when prices are below the market high of a few years ago. It is reasonable to assume that owners who are desperate to cover the mortgage are more likely to add a separate rental unit.
Jul 3, 2010
Owner-Builder Law Eases Requirements
EFFECTIVE JULY 1, 2010, the Owner-Builder law is revised as follows:

(1) Allowing an exemption for the sale or lease of a property by an owner builder prior to the expiration of the one-year prohibition period in the event of hardship;
(2) Defining when a construction or improvement is completed (ie. 12 months from when the permit is "closed");
(3) Exempting improvements pursuant to an approved building permit where the estimated valuation as reflected in the building permit is less than $10,000;
(4) Establishing fines for the failure of an owner-builder to comply with the requirements set forth in the disclosure statement provided to the owner-builder by the county. Effective July 1, 2010.
The revised law also seems to indicate that a person can only be an Owner-Builder once every 2 years.
You can read the full measure here.
Jun 29, 2010
Thought Provoking Ideas
The Scramble to Protect the American Dream in Paradise: is Affordable Housing Possible in Hawaii (2007)
- This article originally published in the Hawaii Bar Journal is a good overview of the problems developers face when dealing with local and state governments to create affordable housing or develop in general.
- One of it's concludes is that gov't must do its part by upgrading infrastructure (sewer, water capacity, etc) and not depend solely on exactions from developers to foot the bill for improving City infrastructure.
Barriers to Affordable Housing in the State of Hawaii
- The Task Force articulated specific barriers to affordable housing development in Hawaii and produced 9 bills to change state laws. However, ALL of them failed.
- This Report is an explicit attempt to identify barriers and streamline gov't regulation to allow developers to create affordable housing.
- To illustrate the point, the Report mentions Hawaii's ranking as #1 in a national survey: "The survey, known as the Wharton Residential Land Use Regulatory Index (WRLURI), concludes that Hawaii is the most regulated state by the Wharton index, and is 2.3 standard deviations above the national mean."
How Urban Planners Caused the Housing Bubble
- Hawaii is mentioned several times throughout this article as an example showing the relationship between the amount of land regulation and real estate prices. The premise is that choking the supply of developable land leads to higher prices.
- Although I do not agree that development should be unregulated, esp for our small island state where land is a finite resource, the author's emphasis on land regulation as one of the primary root causes of high real estate prices, is intriguing. He includes a table showing the relationship between housing bubbles and land use regulation. Hawaii shows rapid price increases during market bubbles but is also resilient to market downturns because the article suggests, of our growth-management laws. The article states that Hawaii has the oldest growth-management law (at the state level) and not coincidentally, one of the highest home value to median family income ratios.
- Other articles from municipalities that have explored barriers to affordable housing in other states echo this sentiment that too much regulation (ie. public hearing required, onerous design or occupancy restrictions) encourages illegal dwellings, as homeowners become disgruntled with the permit process.
- This article originally published in the Hawaii Bar Journal is a good overview of the problems developers face when dealing with local and state governments to create affordable housing or develop in general.
- One of it's concludes is that gov't must do its part by upgrading infrastructure (sewer, water capacity, etc) and not depend solely on exactions from developers to foot the bill for improving City infrastructure.
Barriers to Affordable Housing in the State of Hawaii
- The Task Force articulated specific barriers to affordable housing development in Hawaii and produced 9 bills to change state laws. However, ALL of them failed.
- This Report is an explicit attempt to identify barriers and streamline gov't regulation to allow developers to create affordable housing.
- To illustrate the point, the Report mentions Hawaii's ranking as #1 in a national survey: "The survey, known as the Wharton Residential Land Use Regulatory Index (WRLURI), concludes that Hawaii is the most regulated state by the Wharton index, and is 2.3 standard deviations above the national mean."
How Urban Planners Caused the Housing Bubble
- Hawaii is mentioned several times throughout this article as an example showing the relationship between the amount of land regulation and real estate prices. The premise is that choking the supply of developable land leads to higher prices.
- Although I do not agree that development should be unregulated, esp for our small island state where land is a finite resource, the author's emphasis on land regulation as one of the primary root causes of high real estate prices, is intriguing. He includes a table showing the relationship between housing bubbles and land use regulation. Hawaii shows rapid price increases during market bubbles but is also resilient to market downturns because the article suggests, of our growth-management laws. The article states that Hawaii has the oldest growth-management law (at the state level) and not coincidentally, one of the highest home value to median family income ratios.
- Other articles from municipalities that have explored barriers to affordable housing in other states echo this sentiment that too much regulation (ie. public hearing required, onerous design or occupancy restrictions) encourages illegal dwellings, as homeowners become disgruntled with the permit process.
Jun 27, 2010
Securing funding for ADU's

Interestingly, there is a state-level program called PACE (Property Assessed Clean Energy), which was designed to address this segment of "Land Rich, Cash Poor" owners. However, this program currently only covers energy efficiency upgrades that will decrease a home's overall utility costs.
PACE was introduced to the Hawaii State legislature in 2010, but failed to pass. Included below is testimony from the:
City & County of Honolulu -- opposes PACE
State of Hawaii, DBEDT -- supports PACE
Blue Planet Foundation -- supports PACE
The City opposed PACE, stating that using state bonds to finance improvements for owners that would otherwise not qualify for conventional financing, is a bad idea and would further erode the state's bond/credit rating.
Even considering the numerous positive aspects PACE can provide to Honolulu, the City's objection is a difficult line of reasoning to overcome. While it is true that homeowners would realize cost savings in their utility bill, the state is taking a risk that owners will not be able to repay the PACE loan amount every 6 months when property taxes are due.
Also, saving on your electricity bill will not be enough to pay for other items that need routine maintenance. For example, replacing a worn roof, replacing rain gutters, repaving a driveway, repainting exterior of a house, installing a ramp or grab bars; can all overshadow the benefits of a solar water heater, especially for an older couple over 60 that may not use a lot of hot water to begin with. (Remember, compared to the nation, Hawaii has a greater % of people older than 60-years-old and by 2025, 25% of the population is expected to be 60+).
However, if Accessory Dwelling Units or ADU's were included as an allowed use of PACE funds, that would address the City's concerns. ADU's can add an income component to offset the additional monthly costs of financing the energy efficiency improvements. At the same time a homeowner reduces their expenses with energy efficiency upgrades, they could also increase their income (rental income) and provide affordable housing for the community.
Alternatively, it is possible for the state to secure the same type of state underwritten bond funding for ADU improvements. Santa Cruz's award winning ADU program offered construction financing at attractive interest rates. Interestingly, the City of Honolulu has already adopted the 2006 International Energy Efficiency Code that applies to residential construction. So there is already a built-in energy efficiency awareness for all building permits.
2010.02.08_City_testimony opposing PACE -
Jun 26, 2010
Bldg Code Issues when Converting to an ADU
Even if ADU's become an allowed use in Honolulu, Building Code compliance will be a major hurdle for many existing structures that wish to convert a space into an ADU.
San Francisco is also grappling with a housing shortage and numerous illegal dwelling units. According to a Report by the San Francisco Planning & Urban Research Association, SF City inspectors (pg 7-8) estimated that 40% of existing illegal units have ceiling heights lower than the required min height of 7'-6". Accordingly, the study's recommendation was to explore the public health/welfare benefit of the 7'-6" min height requirement, since it precluded the creation of numerous legal dwelling units.
In Honolulu, we often see this as well -- Clients want to convert a basement into a living space, but commonly lack the required min 7'-6" ceiling height. Many basements have only 7'-0".
The only part of the article that I strongly disagree with, is the portion that says, "Concerns that make legalization of illegal units difficult, such as fire-resistant construction, safe plumbing and electrical services (often behind finished walls in existing illegal units), present little problem with new units." Older homes in Honolulu are often single-wall and it is quite difficult and costly to retrofit them to provide the ASTM E119 one-hour fire wall (an approved fire-rated assembly) that is required under the new Inernational Residential Code, adopted in 2009.
 It is not sufficient to add a layer of 5/8" type-X gyp bd to each side of a single wall (1" thick T&G boards). That is NOT a tested, approved assembly that complies with ASTM E-119 and therefore not sufficient to provide the one-hour fire rated wall between dwelling units in a two-family dwelling. Although Table 721.2.1.4(2) of the 2003 and 2006 International Building Code (IBC) lists 5/8" type X gypsum wallboard as providing 40 min on protection, Honolulu Dept of Planning & Permitting has (in my experience) not accepted even 2-layers of type X on each side, as an approved alternate to an ASTM E-119 approved detail, shown at right.
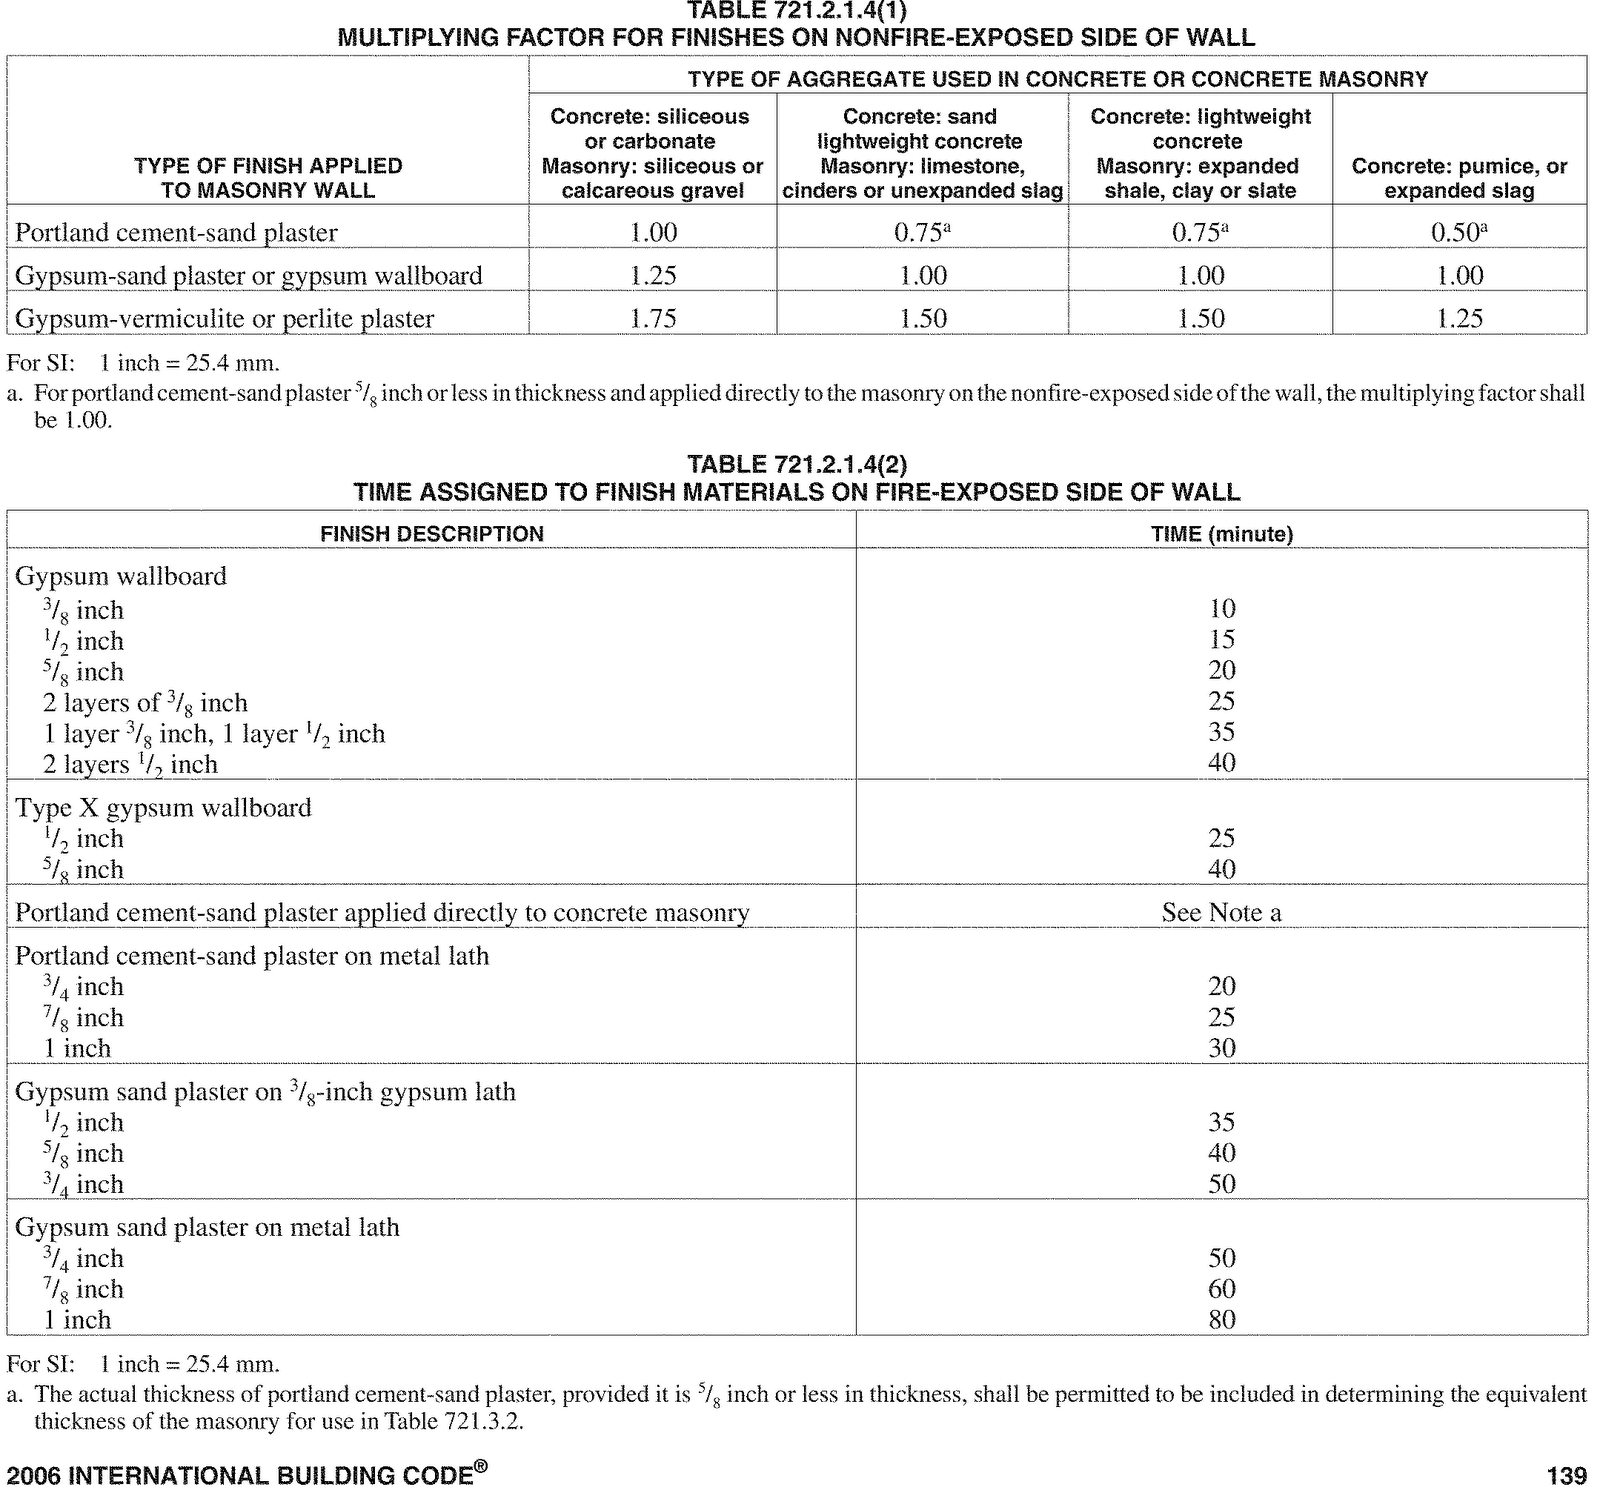 Therefore, upgrading our older Hawaii-style homes to comply with the min requirements of the building code would require adding an interior "double wall" or 2x4 stud wall that extends up to the roof sheathing. And it raises other issues: if the existing single wall is load-bearing, should it be attached to the new stud wall? Or should a new stud wall be added to each side of the existing load-bearing single wall?
Similar complications arise when an owner wants to create separate units: upstairs-dnstairs, as the floor-ceiling assembly must also therefore comply with a ASTM E-119 tested fire-rated assembly, that requires most older Honolulu homes to do costly retrofits.
Historically, that is to say prior to the adoption of the 2003 IBC an IRC Building Codes in 2009, Honolulu building codes did not require any fire-separation between two-family dwelling units (R-3 occupancy).
Since the ADU's are by LUO definition an "accessory use," (meaning the ADU is operated and maintained substantially for the benefit or convenience of the owners of the principal residence vs. a use that is separate from and unrelated to the principal use), ADU's should be exempt from the ASTM E-119 fire wall requirement if 5/8" type x gyp bd and smoke detectors are provided instead.
It is also important to keep in mind that if restrictions are too stringent, many homeowners will choose instead to simply build "Recreation Rooms" and convert those into illegal rentals. Remember that a Recreation Room does not require egress windows, a smoke detector, no fire-rated separation required between itself and the main residence's living area.Illegal Rentals therefore constitute the highest danger to its occupants, however, they are growing in popularity because of its simplicity.
As a community, we should therefore work to make it easier, to encourage adoption of ADU's.
(BTB) Basaltic Termite Barrier - Installation Guidelines
 BTB is a basaltic sand that when installed properly, keeps ground termites from getting into your home. BTB is more environmentally friendly because its use does not require any chemicals and can potentially last indefinitely. It also does not kill termites; it's only a barrier.
However, proper installation is key.
Installed poorly, BTB will fail as a termite barrier and your home could potentially be worse off compared to spraying termiticide chemicals.
Video below was produced by Julian Yates of the Univ of Hawaii (photo at right).

- Evaluation of effectiveness and discusses common causes of BTB failure.
- Proper Installation, (detail at right from homeenergy.org) requires carefully placed BTB and accessory protective features. The BTB barrier can be easily compromised by tree roots growing into/through the BTB sand, BTB can be washed away at the surface and covered with topsoil, or a construction worker can step into the BTB layer during the initial concrete pour and compromise the barrier.
- Further BTB installation details and information are avail online from local supplier, Ameron Hawaii: http://www.ameronhawaii.com/plagg.html
- Compilation of Ameron's BTB installation details
Part 1:
Part2:
Jun 21, 2010
Shadow Cities - the cities of tommorw


vs.
The Building and Zoning Codes can be quite complicated, just ask anyone who's waited in line at the Honolulu Dept of Planning & Permitting to get a building permit.
At AKDS, our goal is to simplify the permit process and walk the fine line between code compliance and reality.
As a member of the (ICC) International Code Council, the organization that writes the Building Codes, we were recently polled in a Strategic Planning Survey.
As an international organization, the ICC's mission would seem counter to the trend that a growing % of the Global population has no need for a Building Code. On a worldwide basis, a growing % of people live in "Shadow Cities," clusters of make-shift structures, some built over night.
In Honolulu, we have seen a broad range of homes in various states of disrepair. Some people built with permits (and presumably to the standards established in the Building Code) and some without. The regulatory barriers to obtaining permits and gov't approvals will only become more burdensome over time. This is expected to reduce the supply of housing and increase the price of housing (both for tenants and land owners).
In Turkey, the gov't acknowledges there are too many people and not enough resources. Shelter is the priority, not Code Compliance. So the people there build homes called Gecekondu or Mushroom Houses (see pic on right). Under Turkish law, if the home can be built overnight, it can legally remain without a permit. [see also Robert Neuwirth's book: "Shadow Cities"]
This is an example of what happens when the there is insufficient affordable housing; people will build their own. When Demand for shelter exceeds Supply, increasing numbers of households will create their own. The Building Inspector then, becomes little more than a peddler of luxuries and lexicon, who's purpose eludes the day-to-day existence of the common person.
What role should Building Codes have in our future and in our neighborhoods? (And how about Urban Planning?!)
For what it's worth, here's my feedback to the ICC survey:
"SIMPLIFY the codes. If people (even professionals) cannot understand it, they cannot comply. Too many details, too many requirements = greater non-compliance.
It would help to have a hierarchy of safety provisions in the Code. Not just a mountain of requirements.
Also, a majority of people in the world cannot afford a conventional home/shelter. A growing % of the global population lives in squatter villages or makeshift communities, and they have NO NEED for a Building Code. What will the ICC do to remain relevant in the future?"
Apr 17, 2010
Zoning Code vs Building Code
Both Codes are mandated by City ordinance. The Revised Ordinances of Honolulu (ROH) has 41 Chapters. The Land Use Ordinance ("LUO") aka Zoning Requirements, generally address what a project looks and feels like. Whereas the Building Code is more concerned with life and safety issues.
Below are some of the more relevant ones to Real Estate and Construction.
Below are some of the more relevant ones to Real Estate and Construction.
- Chapter 16 Building Code (Article 2, 3, 4, 5, 6, 7, 8, 9, 10, 11, 12)
- Chapter 17 Electrical Code
- Chapter 18 Fees and Permits for Building,Electrical, Plumbing and Sidewalk Codes
- Chapter 19 Plumbing Code
- Chapter 20 Fire Code of the City and County ofHonolulu
- Chapter 21 Land Use Ordinance, Exhibits and Article 10 (2.4 MB PDF) (Appendix A, B, C, D, E, F-Kakaako Special Design District, G, H, I; Index)
- Chapter 22 Subdivision of Land
- Chapter 23 Shoreline Setbacks
- Chapter 24 Development Plans (Ordinance provisions: Central Oahu; East Honolulu; Ewa; Ko'olau Loa; Ko'olaupoko; North Shore; Primary Urban Center; Northwestern Hawaiian Islands; Waianae) (Plan documents: Central Oahu; East Honolulu; Ewa; Ko'olau Loa; Ko'olaupoko; North Shore; Primary Urban Center; Waianae)
- Chapter 25 Special Management Area
- Chapter 27 Housing Code
- Chapter 32 Building Energy Conservation Code
According to the LUO, its Purpose and Intent is to:
"... regulate land use in a manner that will encourage orderly development in accordance with adopted land use policies, including the Oahu general plan and development plans, and to promote and protect the public health, safety and welfare by, more particularly:(1) Minimizing adverse effects resulting from the inappropriate location, use or design of sites and structures;(2) Conserving the city's natural, historic and scenic resources and encouraging design which enhances the physical form of the city; and(3) Assisting the public in identifying and understanding regulations affecting the development and use of land.(b) It is the intention of the council that the provisions of the LUO provide reasonable development and design standards for the location, height, bulk and size of structures, yard areas, off-street parking facilities, and open spaces, and the use of structures and land for agriculture, industry, business, residences or other purposes."
 The LUO is also concerned with landscaping, min open space requirements, # and arrangement of parking stalls, residential/commercial density and use, and preserving certain features in a Special Design District. The LUO is what prevents your neighbor from opening an amusement park or night club next door to you.
On the other hand, the Bldg Code addresses "the design and installation of building systems through requirements emphasizing performance..." and fire-safety.
Both Zoning and Building Codes place restrictions on maximum heights, setbacks, floor area, but for different reasons. ie. The Zoning Code regulates floor area for aesthetic reasons, perhaps to limit neighborhood density, whereas the Building Code limits floor area to reduce the hazard in case of a fire.

For example, a building made of concrete (w/ fire-sprinklers and multiple exits from each floor) would be allowed to be built taller, larger and closer to the property line, than a building made of wood. In case of fire, a concrete building stands a much greater chance of containing the blaze to a smaller area, thus allowing occupants to escape. Also, there is less chance of fire spreading throughout the concrete building or spreading to a neighboring lot.
Subscribe to:
Posts (Atom)